01
3D Modelling & Design
Detailed architectural, structural and MEP models built to exact measurement and specification — LOD 100 through 500, ready for visualisation, approval and fabrication.
Advanced Building Information Modeling for architecture, interiors and construction — engineered for precision, coordination and speed. Every clash resolved on screen is a week saved on site.
Four disciplines that carry a project from first sketch to as-built handover, delivered inside a single coordinated model.
Detailed architectural, structural and MEP models built to exact measurement and specification — LOD 100 through 500, ready for visualisation, approval and fabrication.
Federated models and structured clash detection that align architects, engineers and contractors on one source of truth — before a single item reaches the site.
Energy modelling, structural assessment and sustainability evaluation run directly against the model, so performance is designed in rather than corrected later.
Practical, standards-led training for in-house teams — workflows, families, naming conventions and execution plans your studio can actually maintain.
The building types we model, coordinate and analyse. Each represents a typical scope of work rather than a named client engagement.
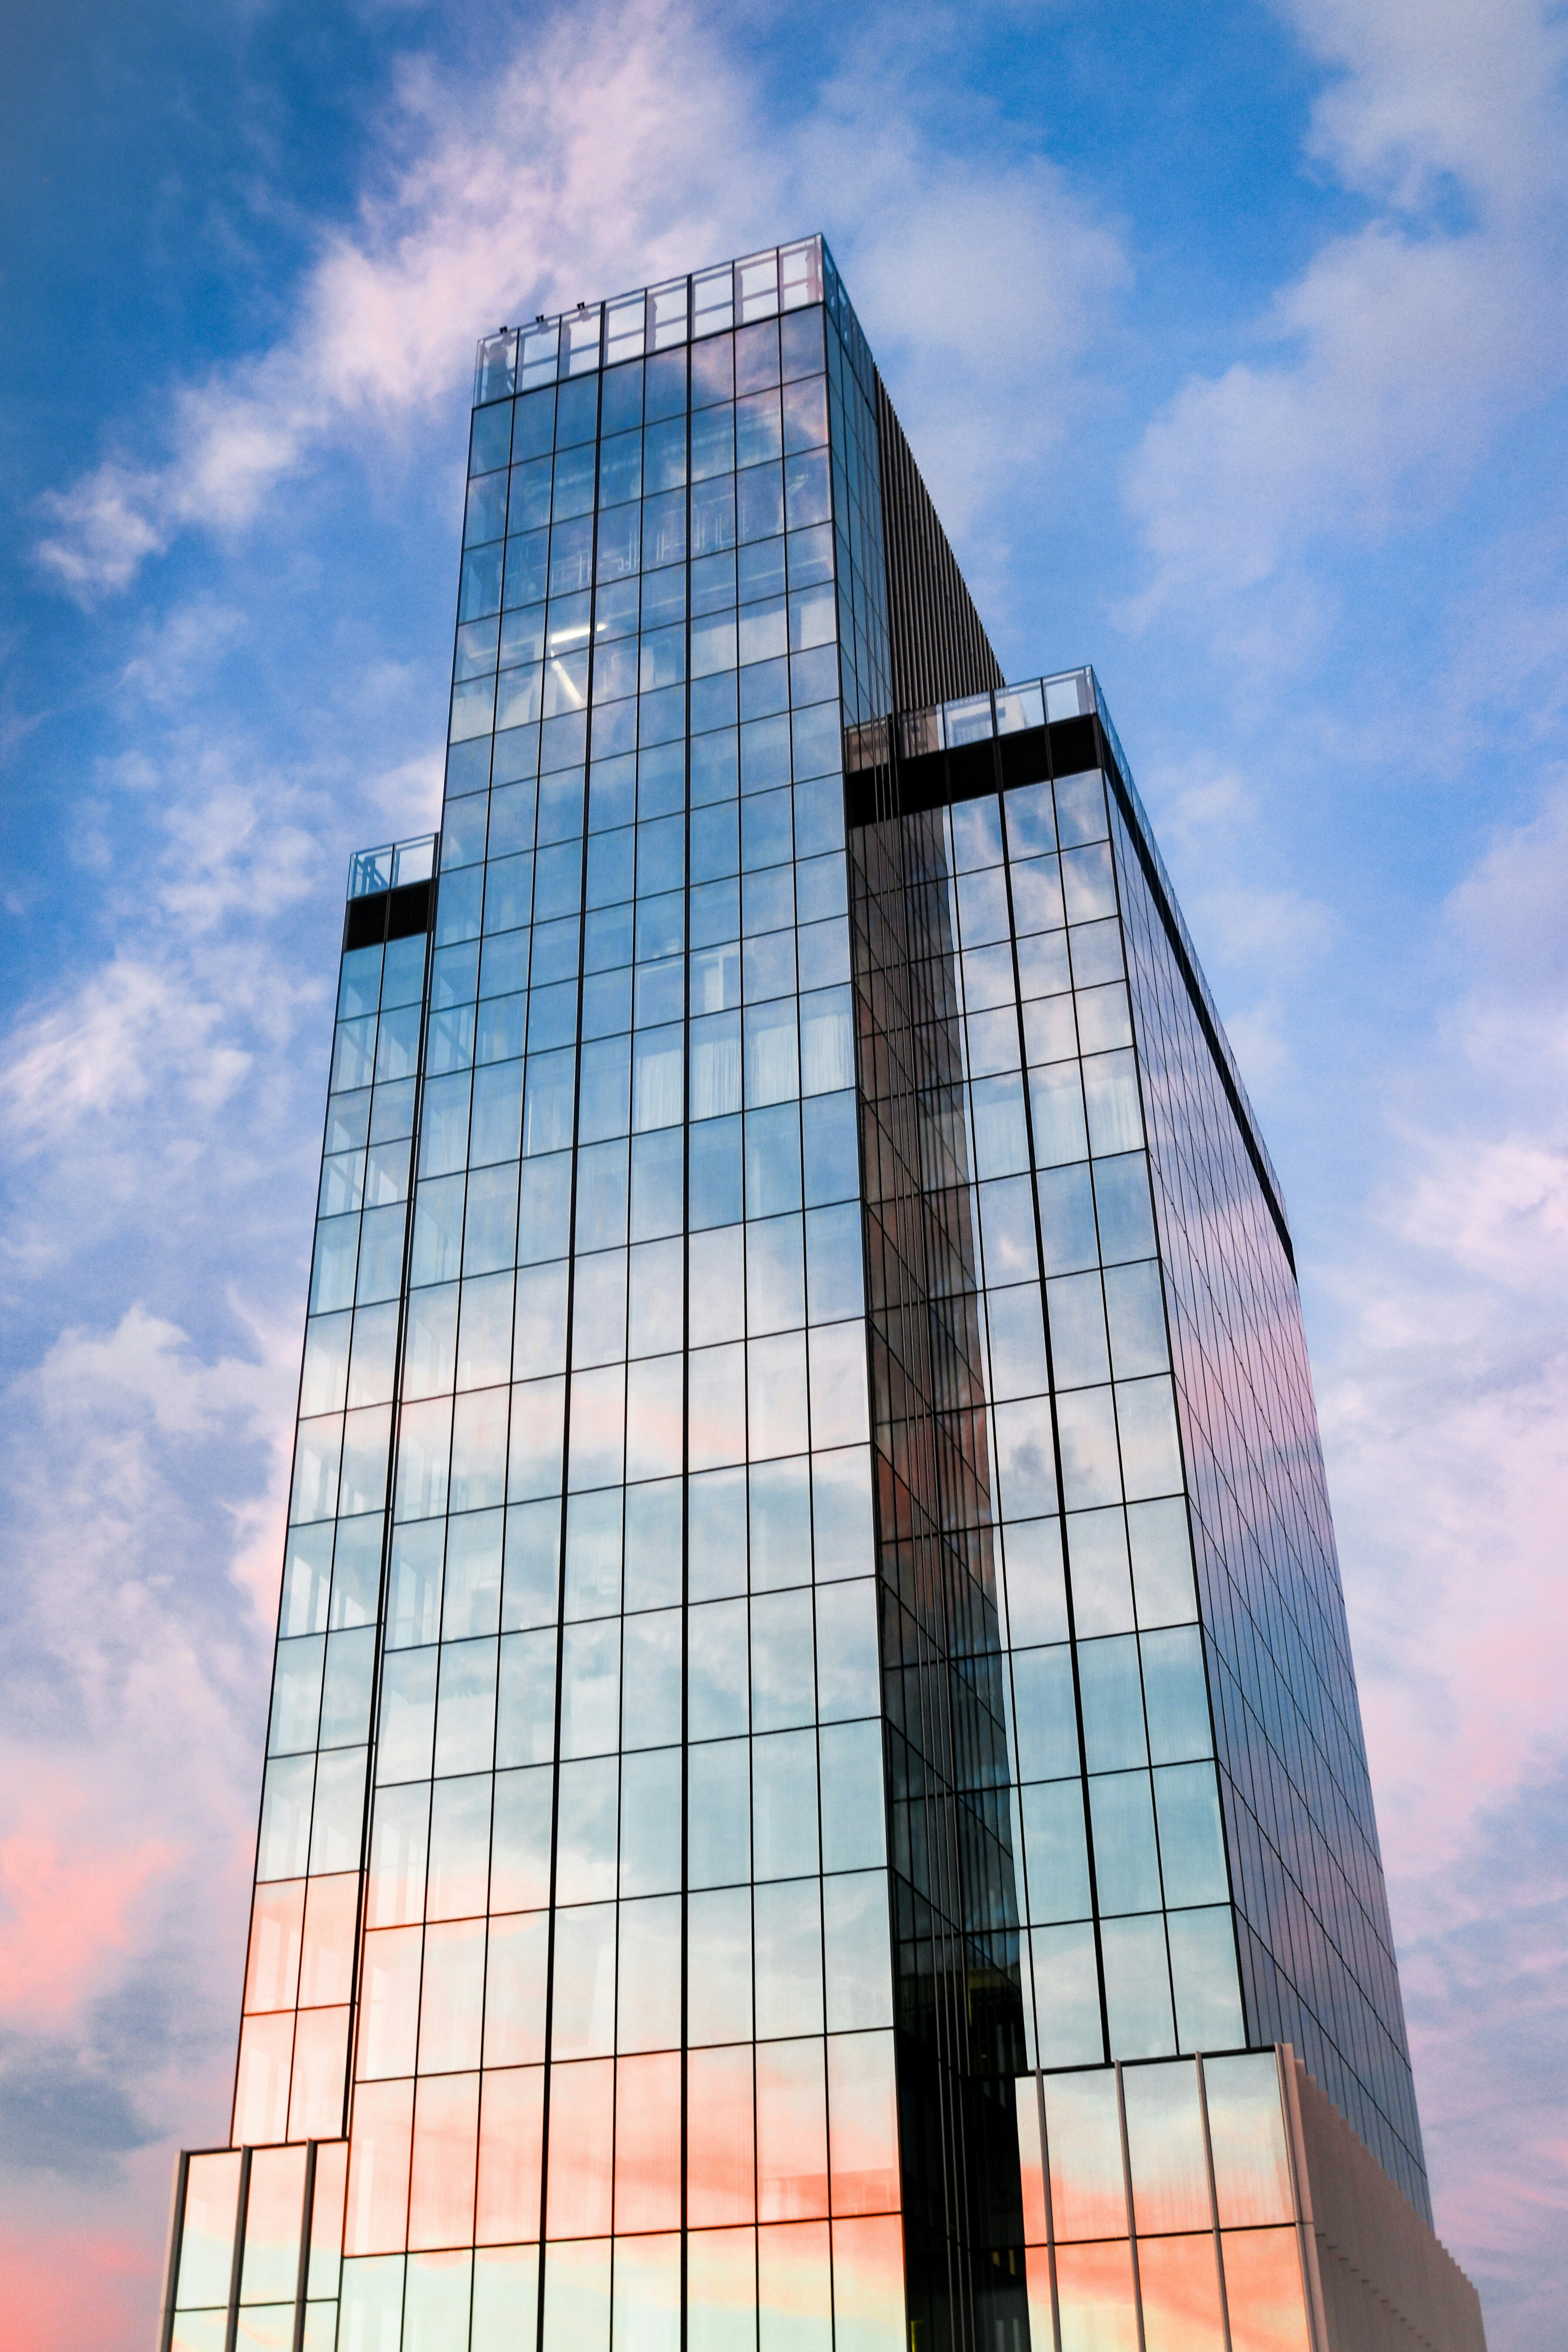
Full architectural, structural and MEP federation with clash resolution across all levels and a coordinated core.
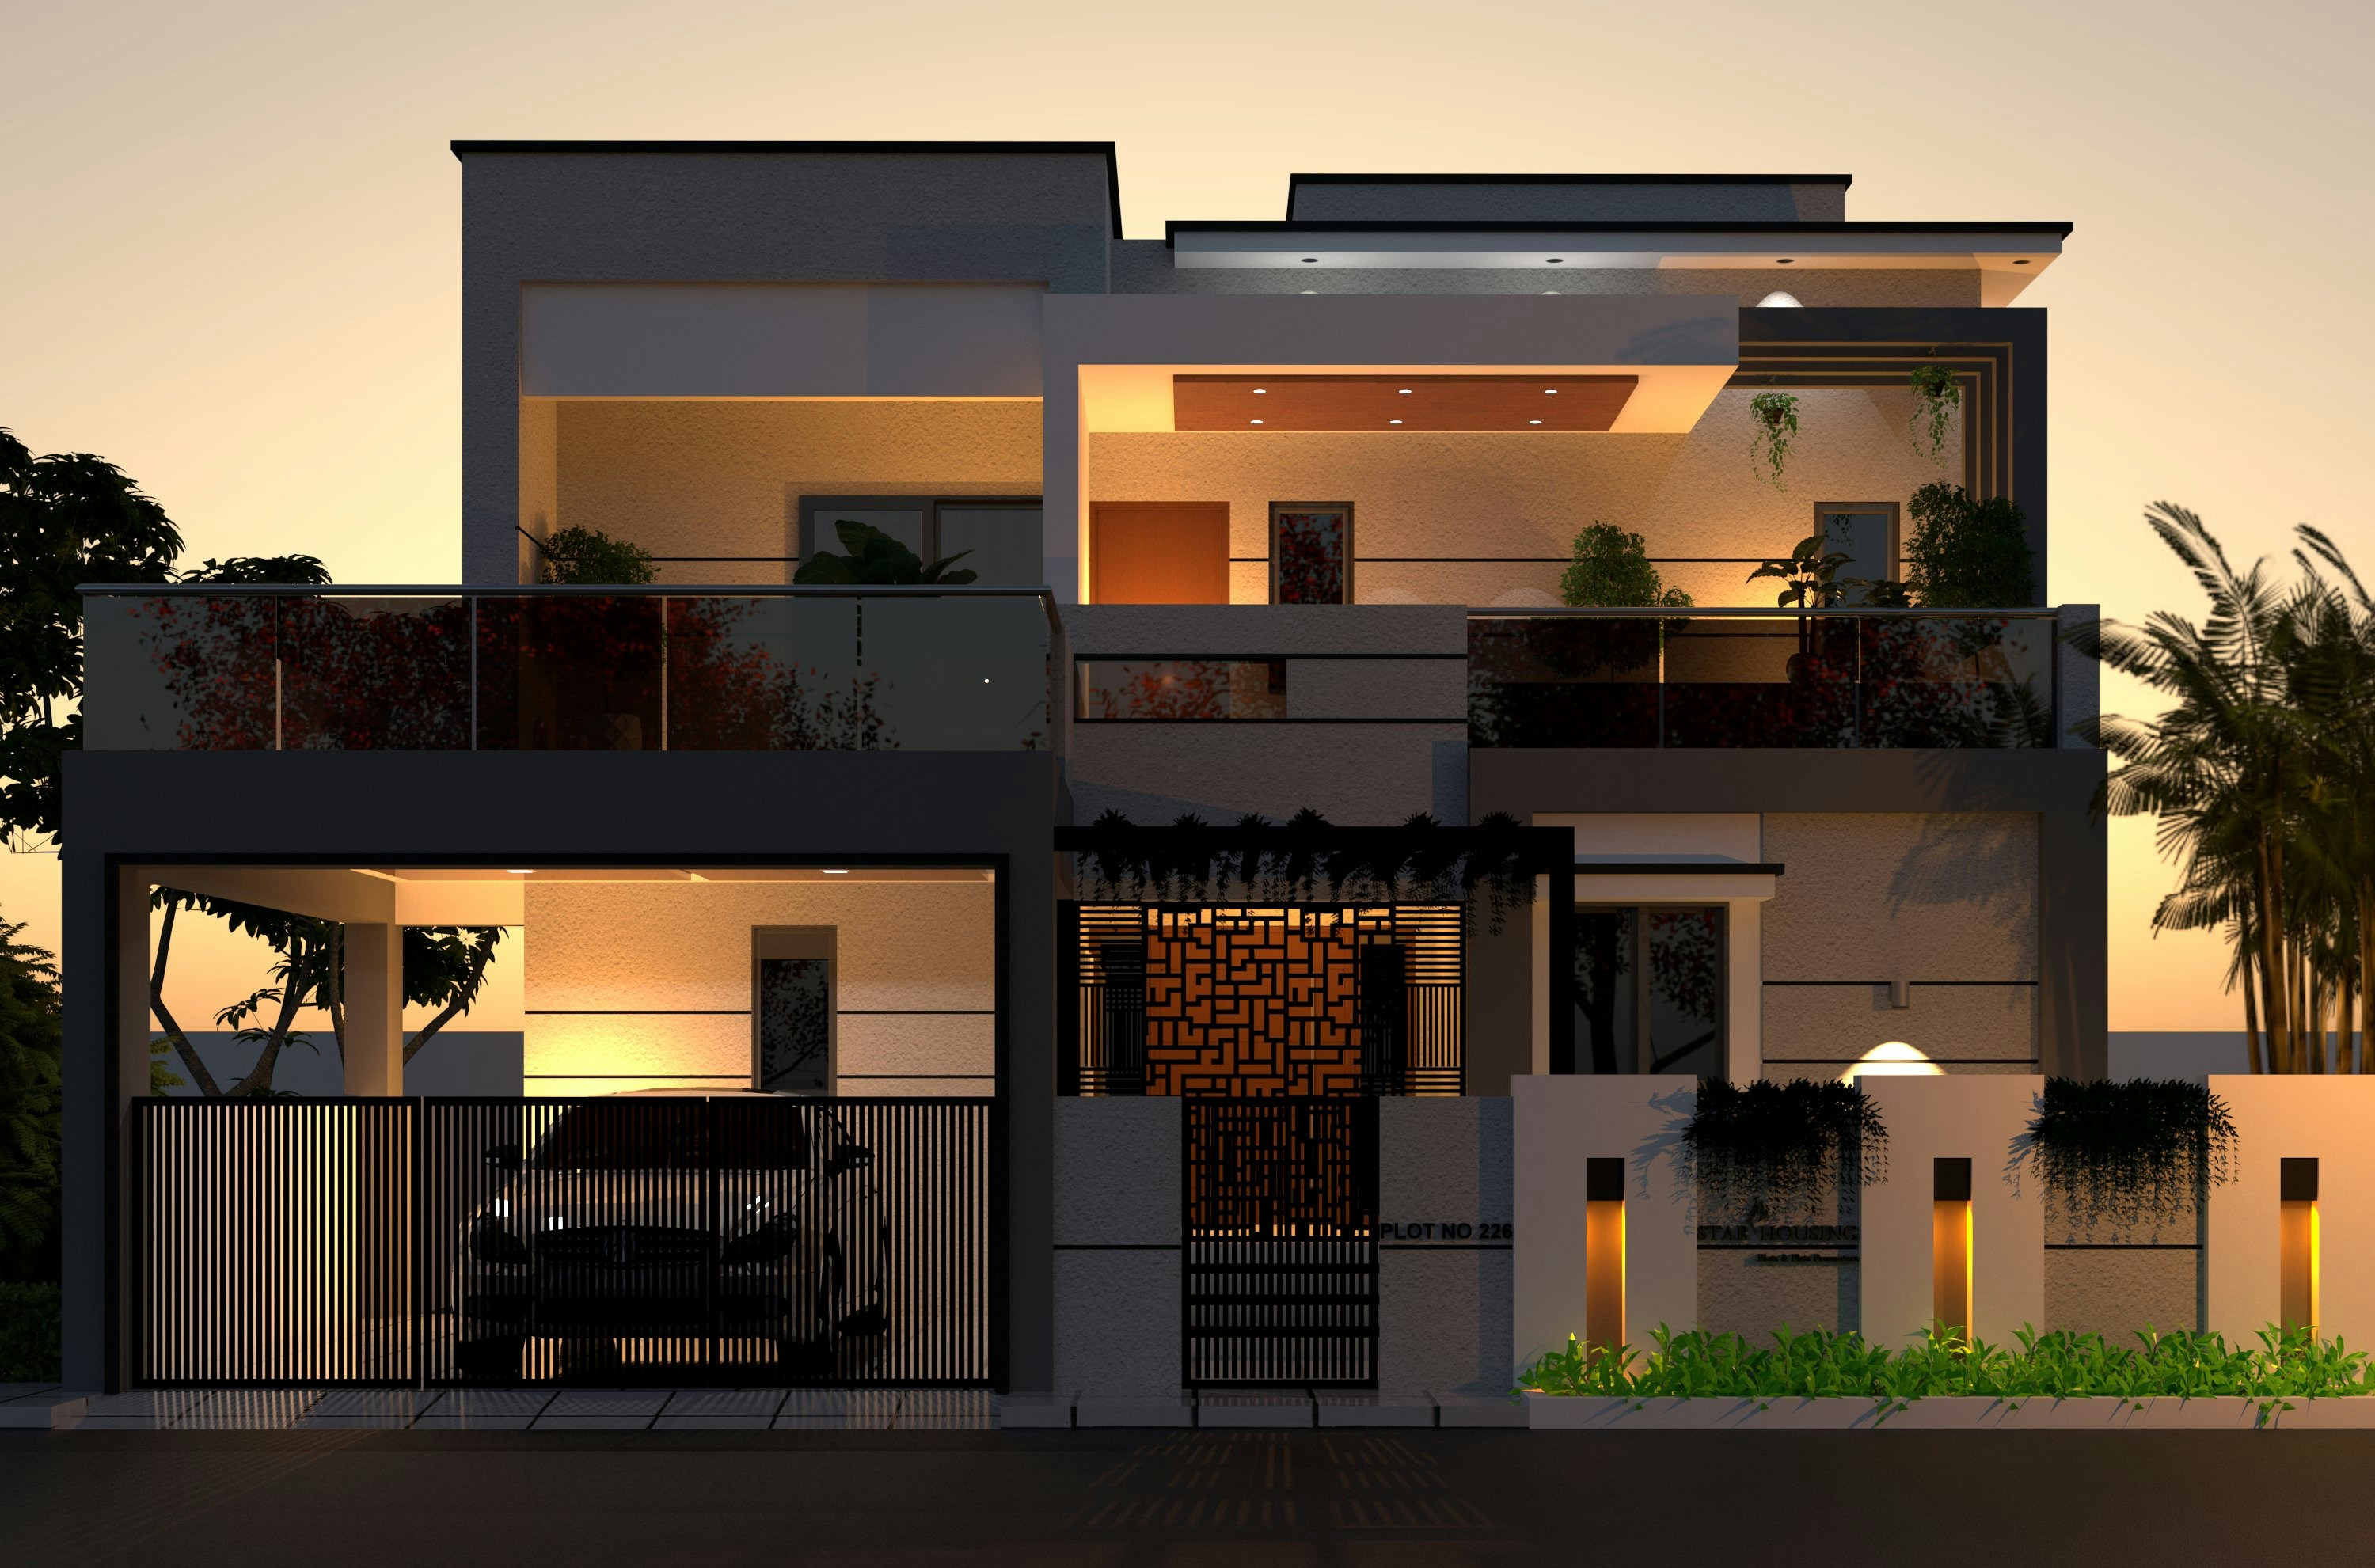
Parametric family libraries and full construction documentation produced directly from the model for authority submission.
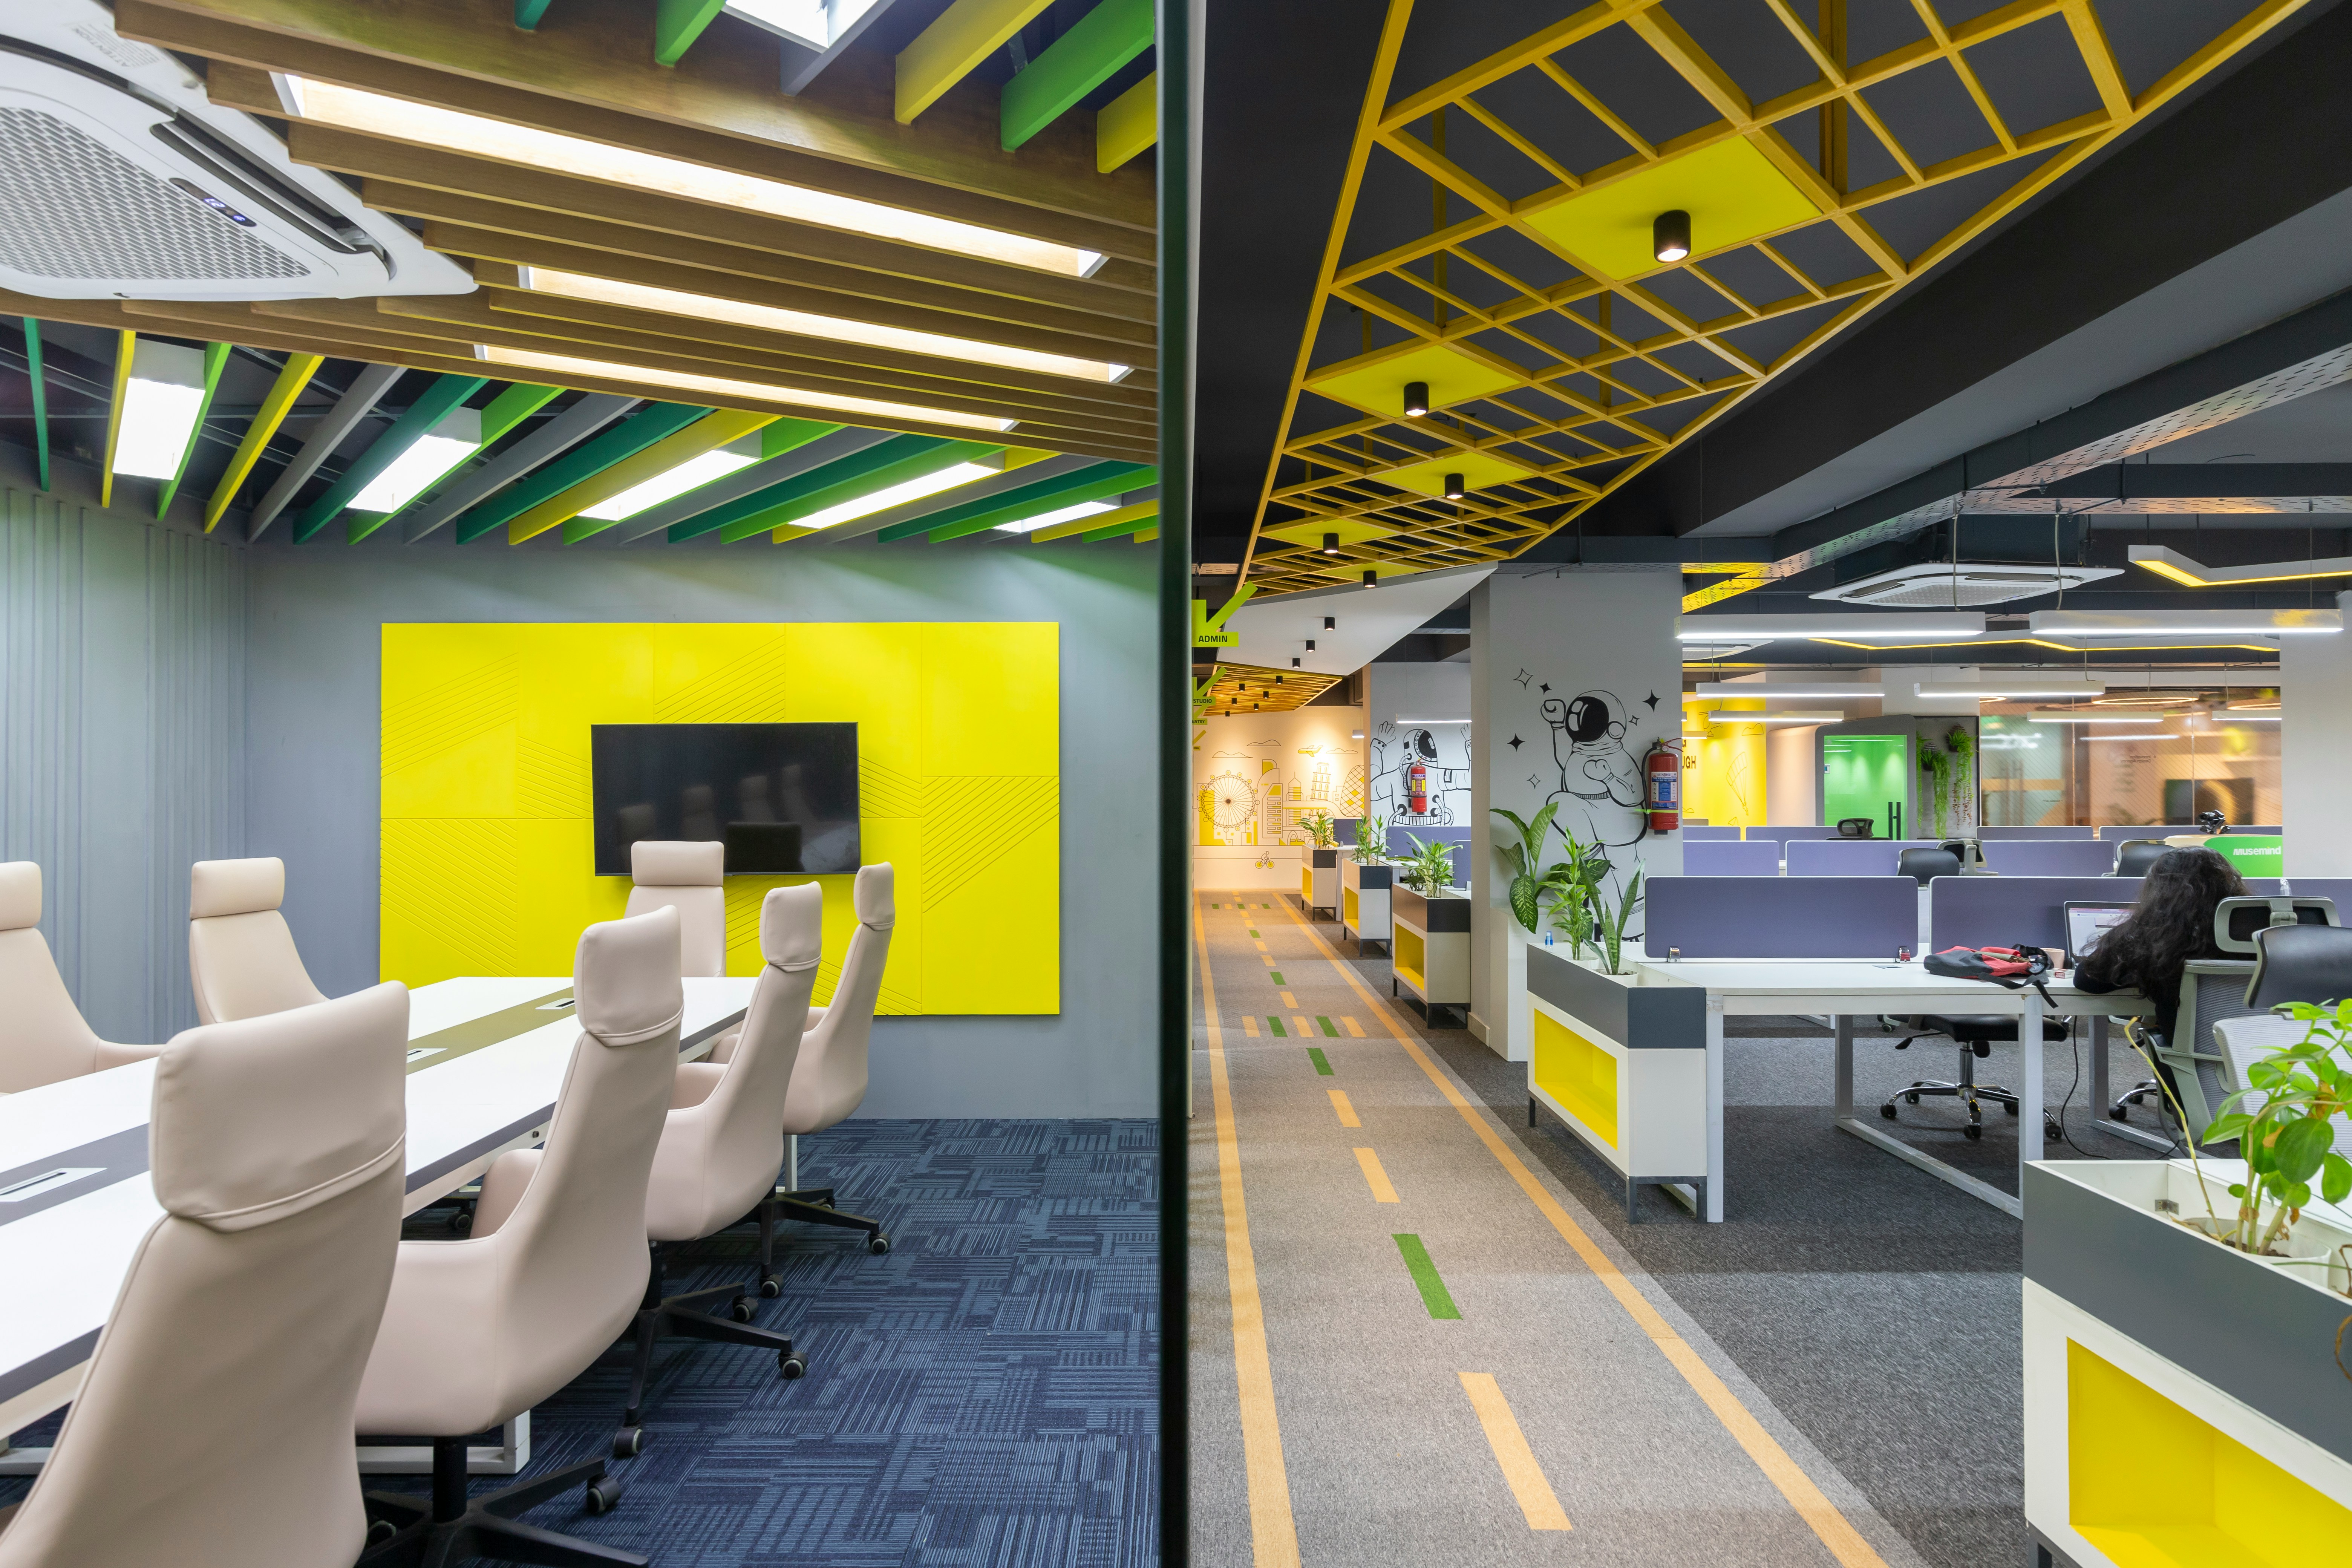
Interior modelling with finish schedules, joinery detail and ceiling coordination against services routing.
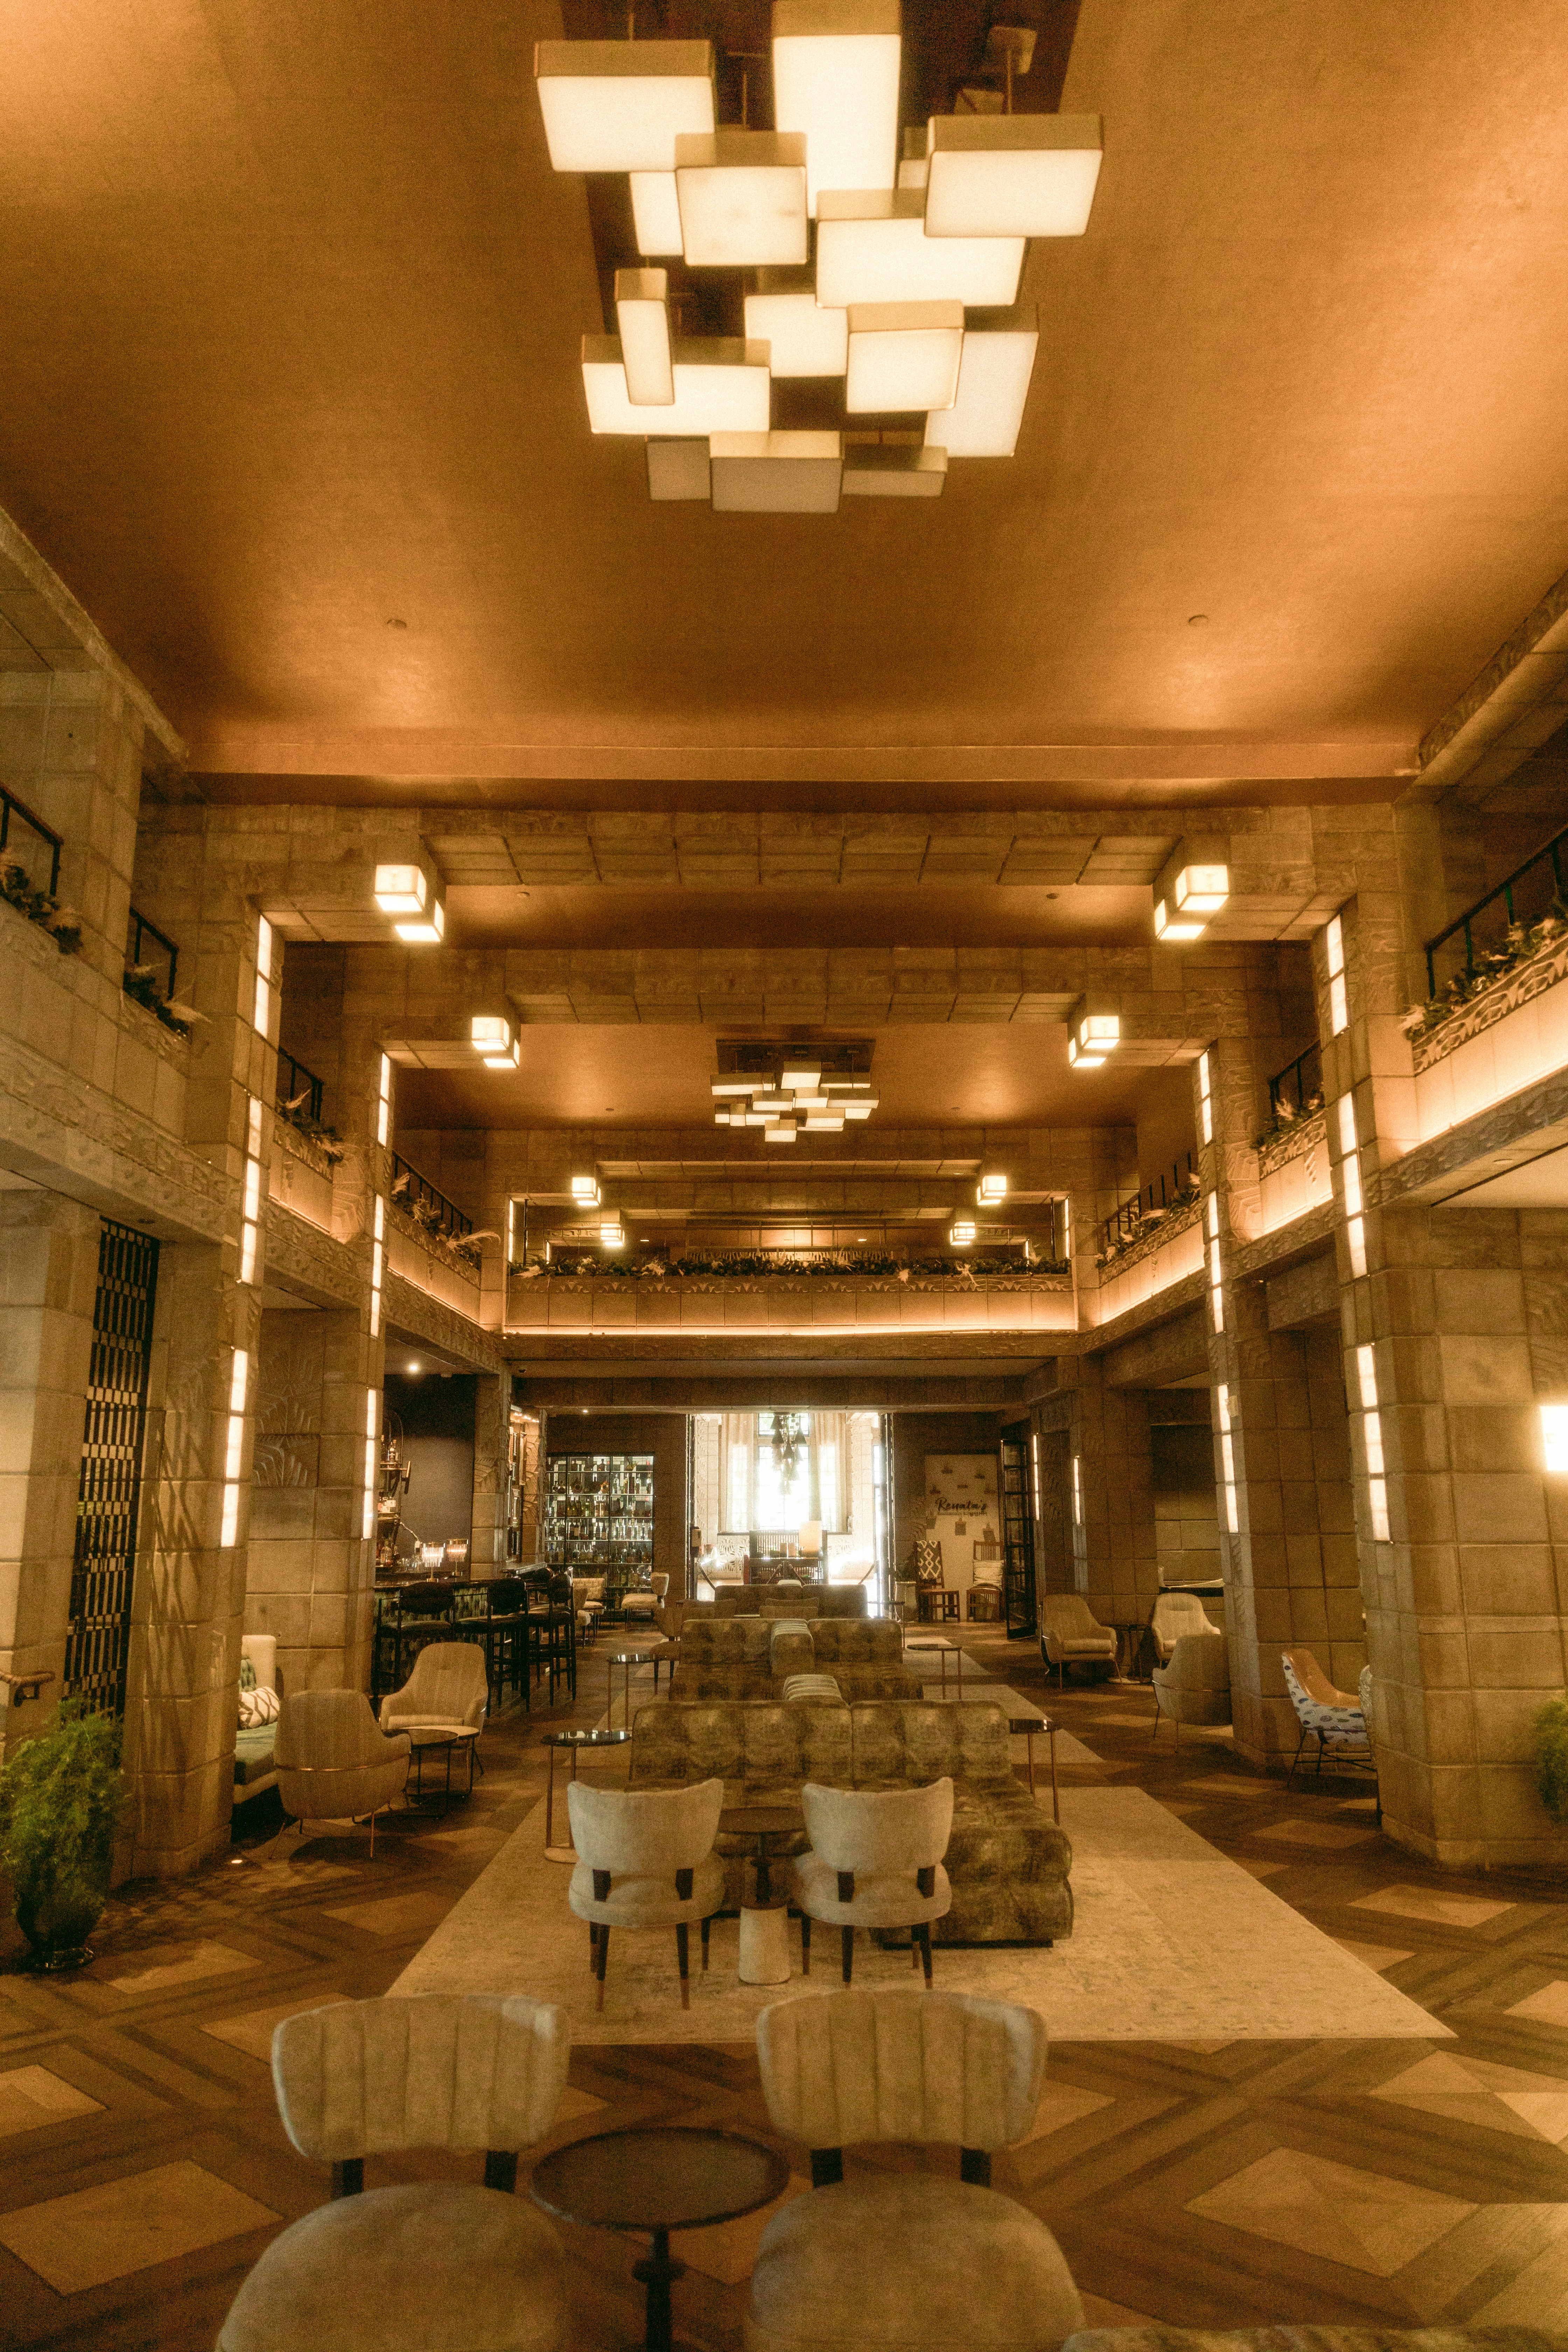
Repeatable room typologies modelled once and deployed across floors, with quantities extracted straight from the model.
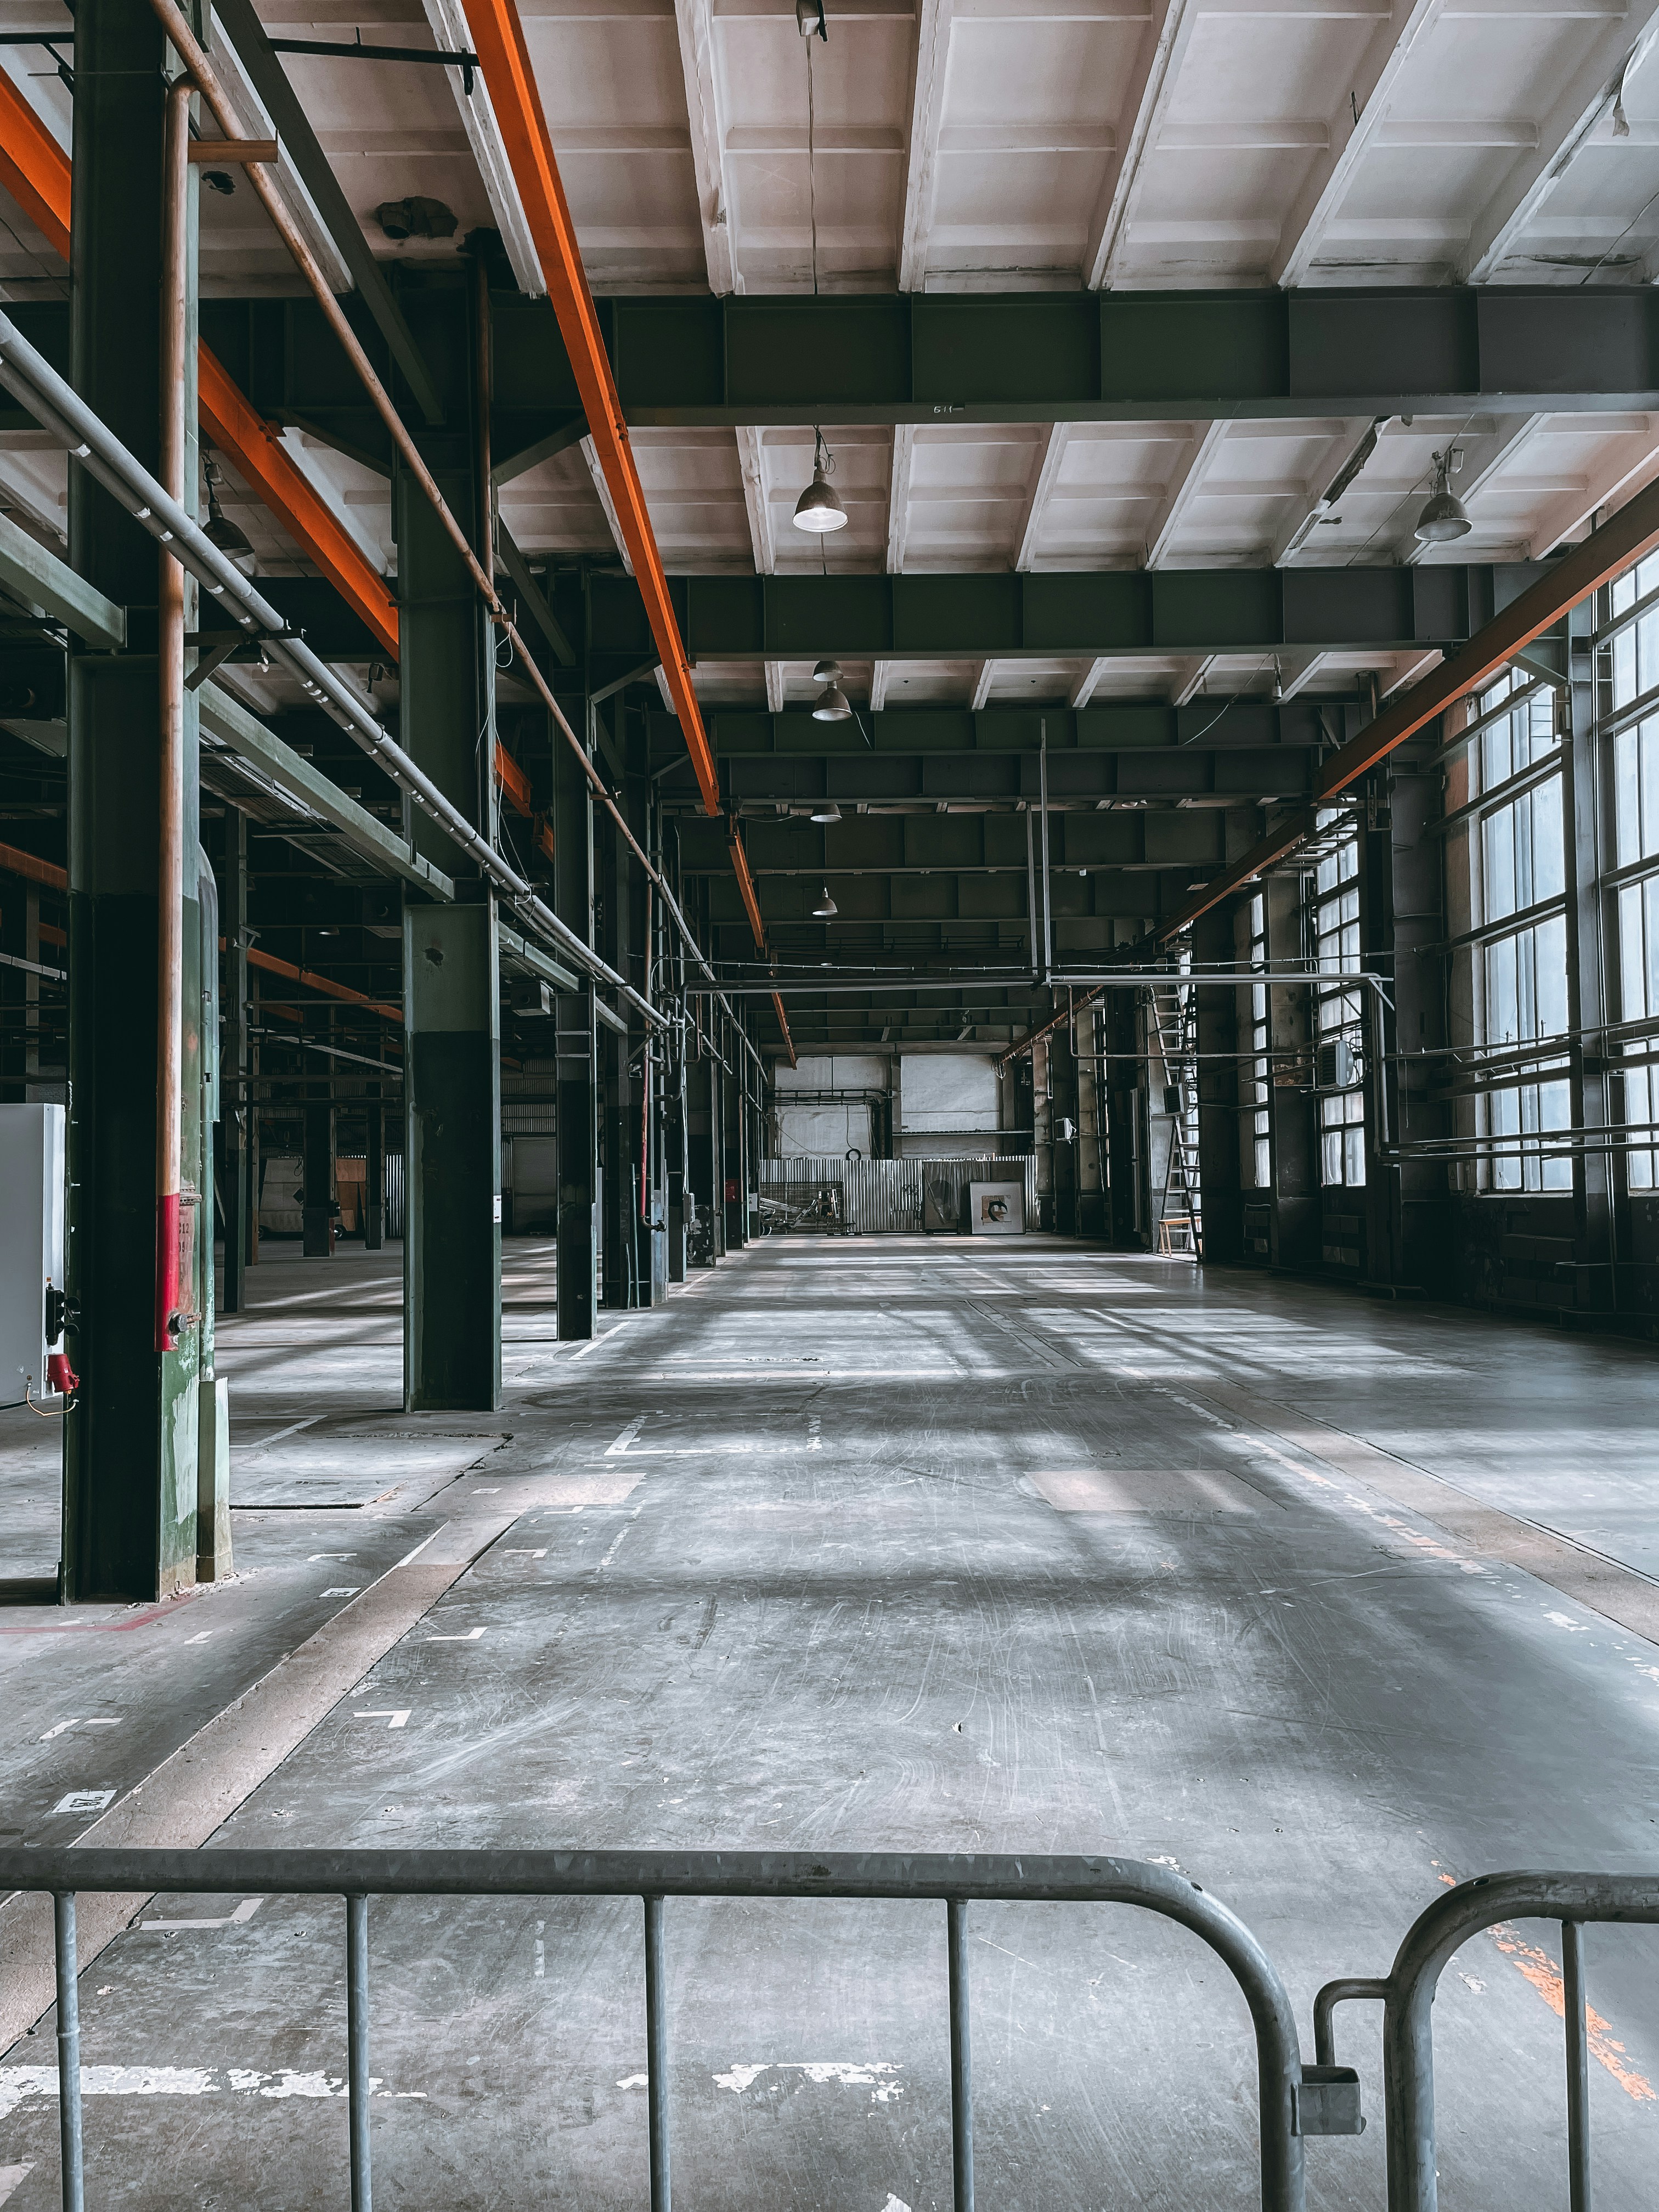
Long-span structural modelling with services coordination, plus energy analysis run against the envelope.
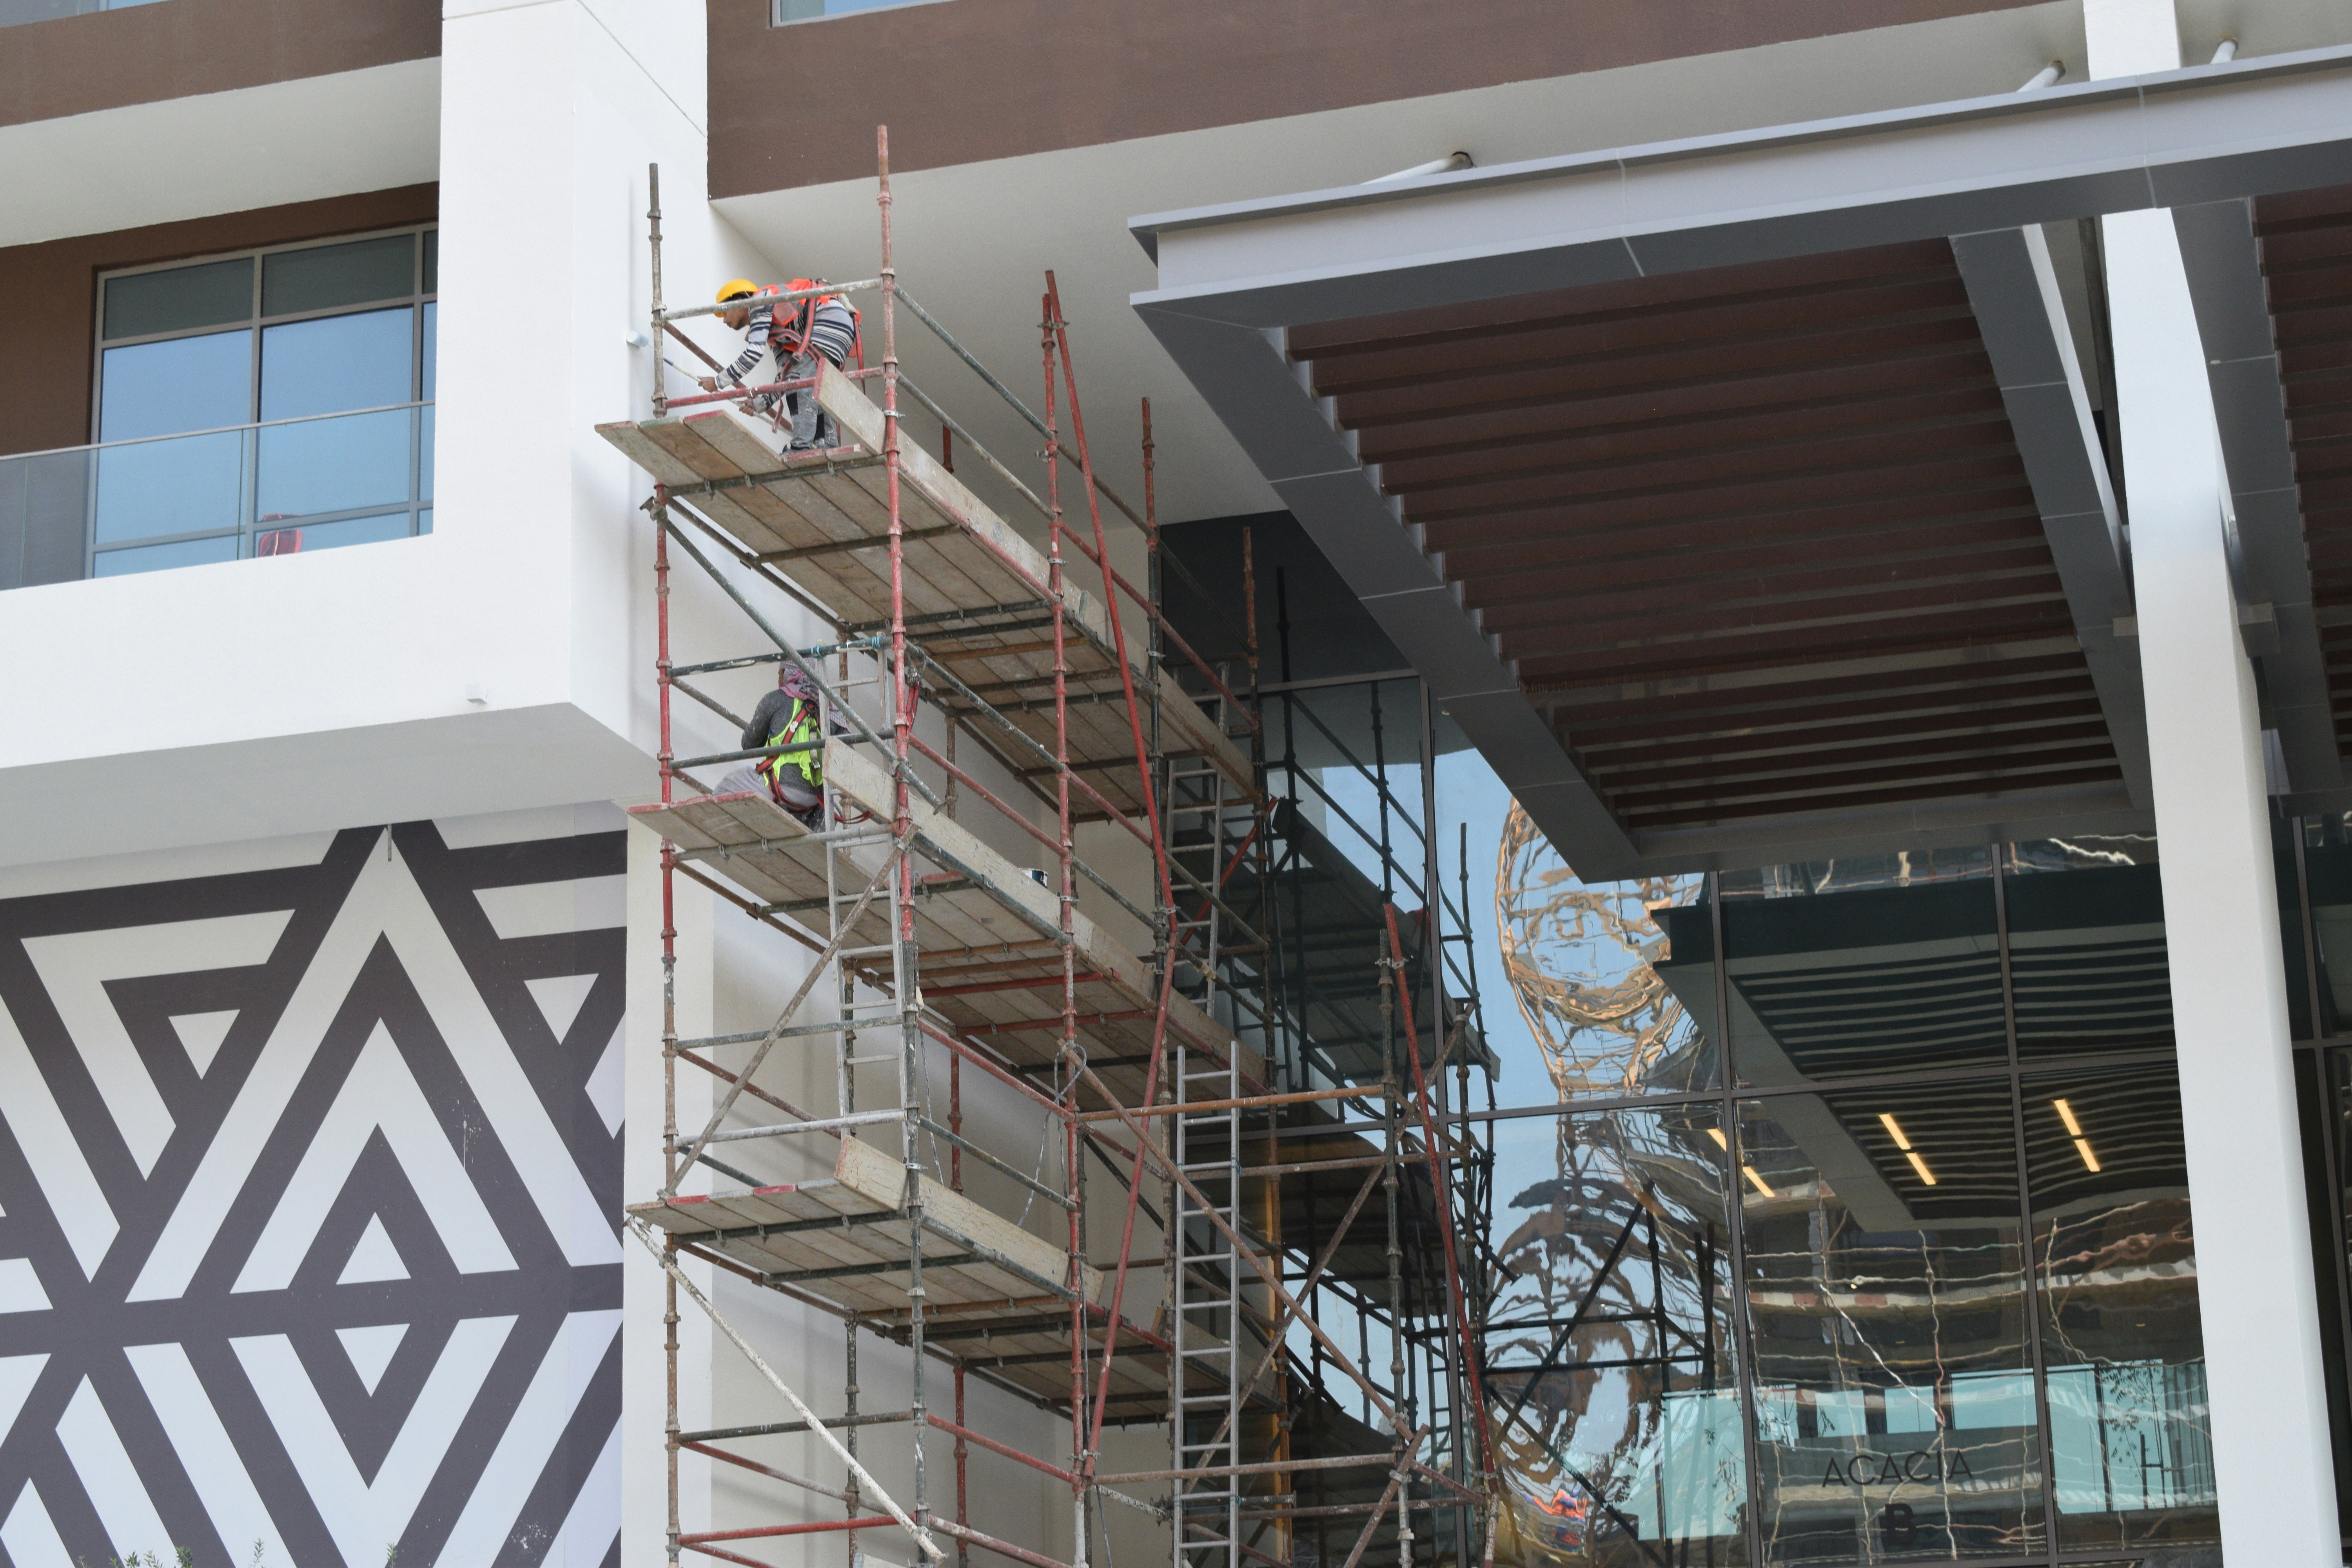
Point-cloud survey converted into an accurate as-built model, giving a reliable base for refurbishment design.
These tiles describe typical scopes of work. Named client projects will be published as they are released for publication.
Adroit brings new thinking to BIM without the learning curve. Founded in 2023, the studio is built on years of individual experience in architectural technology — delivering solutions that cut cost, raise accuracy and compress programme.
A growing portfolio of successfully delivered projects
Current-generation BIM toolchain and open IFC workflows
Direct senior involvement on every model we release
Documentation aligned to international BIM standards
A deliberately short path from brief to handover, with a checkpoint at every stage so nothing is discovered late.
We agree scope, LOD, naming conventions and deliverables in a written BIM Execution Plan before modelling begins.
Discipline models are authored to the agreed standard, with parametric families built for reuse across your portfolio.
Federation, clash detection and issue tracking — resolved in review cycles with every stakeholder in the room.
Drawings, schedules, IFC exports and as-built data handed over in the formats your team and client actually use.
Tell us about the project — scope, stage and timeline. We'll come back with an approach and a clear view of what BIM will save you.
FDRK4221, Compass Building
Al Shohada Road, Al Hamra Industrial Zone — FZ
Ras Al Khaimah, United Arab Emirates
Monday — Friday · 8:00 AM – 6:00 PM
Saturday · 9:00 AM – 2:00 PM
Sunday · Closed
Enquiries are answered within one business day. Live project support is available 24/7 for active engagements.